How we build slabs & pads
A slab is only as good as what is under it. We grade and compact the sub-base, install vapor barriers where needed, set reinforcement (rebar or welded wire mesh) at the right height, and pour to the specified thickness and strength. Finishing is matched to the use: smooth troweled for interior floors, broom finish for exterior pads.
For structural slabs and additions we work from your engineer's drawings and coordinate inspections with the building department.
Slab and pad projects
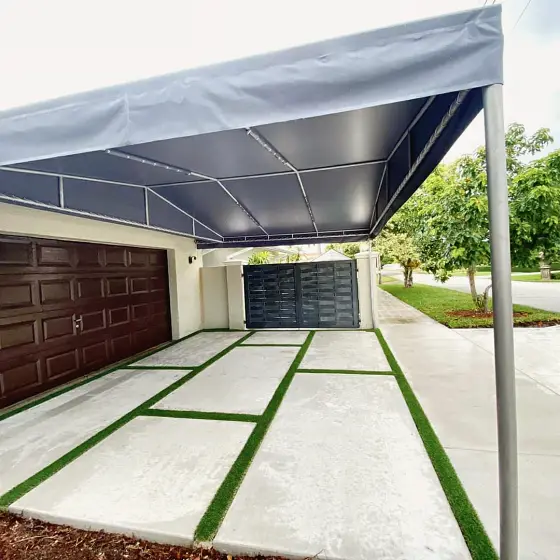
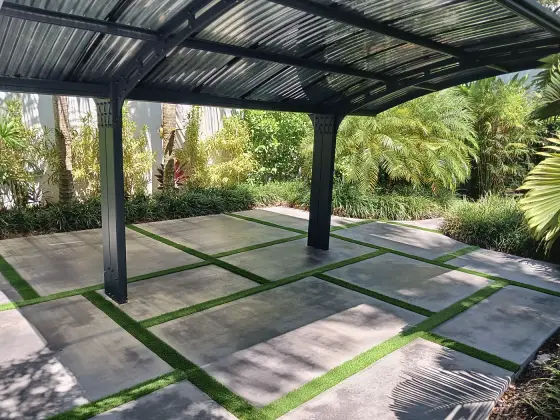
- Shed, garage, workshop and carport slabs
- Pads for AC units, generators, hot tubs and pool equipment
- Slabs for home additions, patios and screened enclosures
- Monolithic and stem-wall foundation slabs per engineered plans
- Dumpster pads, loading areas and light commercial floors
Why homeowners and businesses choose TCP Concrete
Sized for the load
Thickness, reinforcement and concrete strength are chosen for what will sit on the slab, not guessed.
Flat and true
Laser-checked grades and proper finishing give a level surface for structures and equipment.
Inspection-ready
We handle the permit process and coordinate inspections for structural slabs.
Our process
- Free on-site estimate. We measure, check drainage and access, and discuss finishes. You receive a written, itemized estimate.
- Permits and scheduling. We tell you whether a permit or HOA approval is needed and handle the paperwork.
- Demolition and base. Old concrete is removed, the sub-base is compacted and forms are set to drain.
- Reinforcement and pour. Steel goes in, concrete is placed, finished and jointed.
- Curing and walkthrough. We protect the new concrete while it cures and walk the finished job with you.
Frequently asked questions
What thickness do I need for a shed or garage slab?
A typical shed or garage slab is 4 inches with reinforcement and thickened edges; slabs carrying vehicles or heavy equipment are poured at 5 to 6 inches.
Do slabs for sheds and additions need permits?
Most do. Additions always require permits and engineered plans; many cities also require a permit for shed slabs over a certain size. We verify before starting.
How long until a slab can be built on?
Light framing can usually start after about 7 days; full design strength is reached at 28 days.